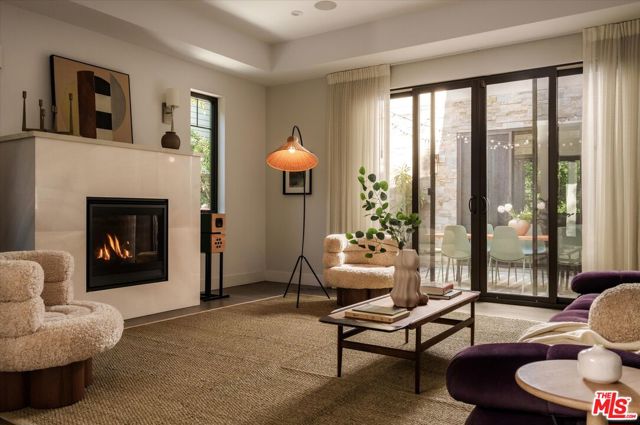
Property photo 1
Property photo 2
Property photo 3
Property photo 4
Property photo 5
4 Beds
4 Baths
3,677 sqft

$3,365,000

7806 Henefer Avenue, Los Angeles CA, 90045

Price per sqft$915.15
Built in2019
Property size3,677 sqft
Property typeResidential

Overview

Active

Listed Oct 14, 2026

Updated 8h ago

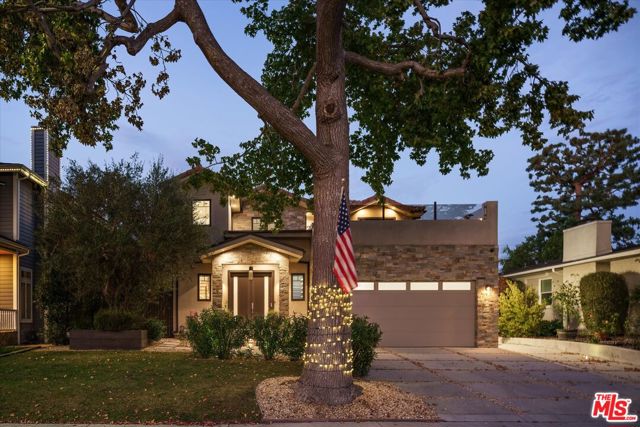
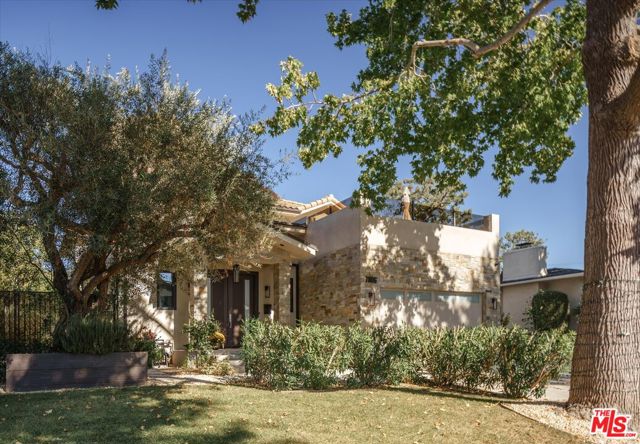
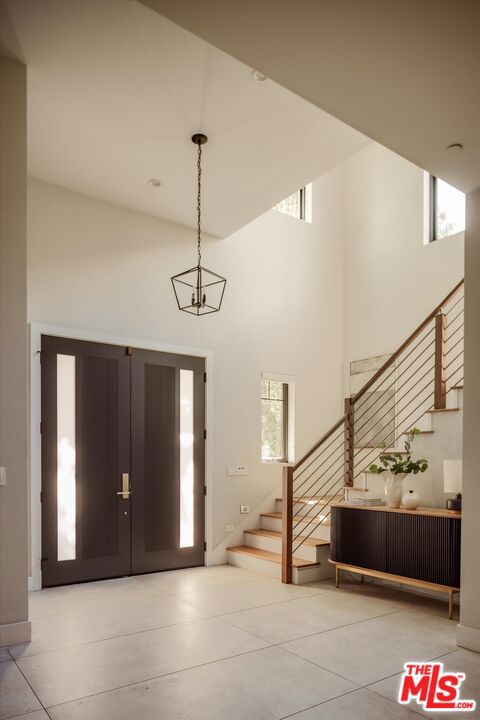
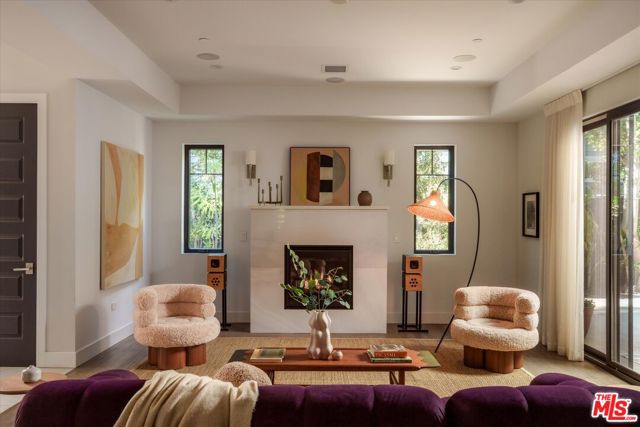
This stunning Tuscan home offers the ultimate in California living. From the vaulted foyer, enter the formal living room then move effortlessly through large double glass doors to the outdoor courtyard. The family room and formal dining room also open to the stone lined courtyard, making it the perfect spot for Alfresco entertaining on an intimate scale or open the doors to accommodate larger celebrations. The warm wood tone kitchen opens to a cozy family room. Both overlook a grassy backyard, prime for an afternoon of lounging, play, and with room for a sparkling pool. Downstairs you will also find an en-suite bedroom and an additional powder room for guests. Upstairs is a generous landing with built-in shelves, perfect for an office, game room, or second family room. Choose to head outside to the large upstairs deck to lounge privately among the tree tops, or head down the hall to three additional bedrooms, including the en-suite primary, with yet another outdoor patio for morning coffee, afternoon tea, or a glass of wine beneath the stars. The laundry room is conveniently located on the upper level. The property is equipped with a customizable sound system, and new security cameras. Tucked in at the center of a tree-lined street that looks straight out of a movie, 7806 Henefer is located at the heart of the charming and heavily sought after Kentwood section of Westchester. Moments away from Silicon Beach, LAX, and great dining and entertainment, this gem has it all.

$22,387/mo

Est. mortgage payment based on a $3,365,000 home price.

All estimates are provided by Luxury Presence for informational purposes only. Actual amounts may vary.

Additional information

MLS® ID
CL26101997

Interior Features

Bedrooms
4
Bathrooms
4
Fireplace
Yes
Cooling
Yes
Heating
Yes
Basement
No

Exterior Features

Lot Size
0.17 Acres

Other Property Details

Association Fee Frequency
Yearly
Garage
Yes
MLS provider logo

Listed by Sabine Demain, with Keller Williams Larchmont
Listing Contact: 323-683-5172 

Bay East  ©2026 CCAR  ©2026. bridgeMLS  ©2026. Information Deemed Reliable But Not Guaranteed. This information is being provided by the Bay East MLS, or CCAR MLS, or bridgeMLS. The listings presented here may or may not be listed by the Broker/Agent operating this website. This information is intended for the personal use of consumers and may not be used for any purpose other than to identify prospective properties consumers may be interested in purchasing. Data last updated at 5:11 AM UTC, 10/16/2026.

Powered by Luxury Presence
